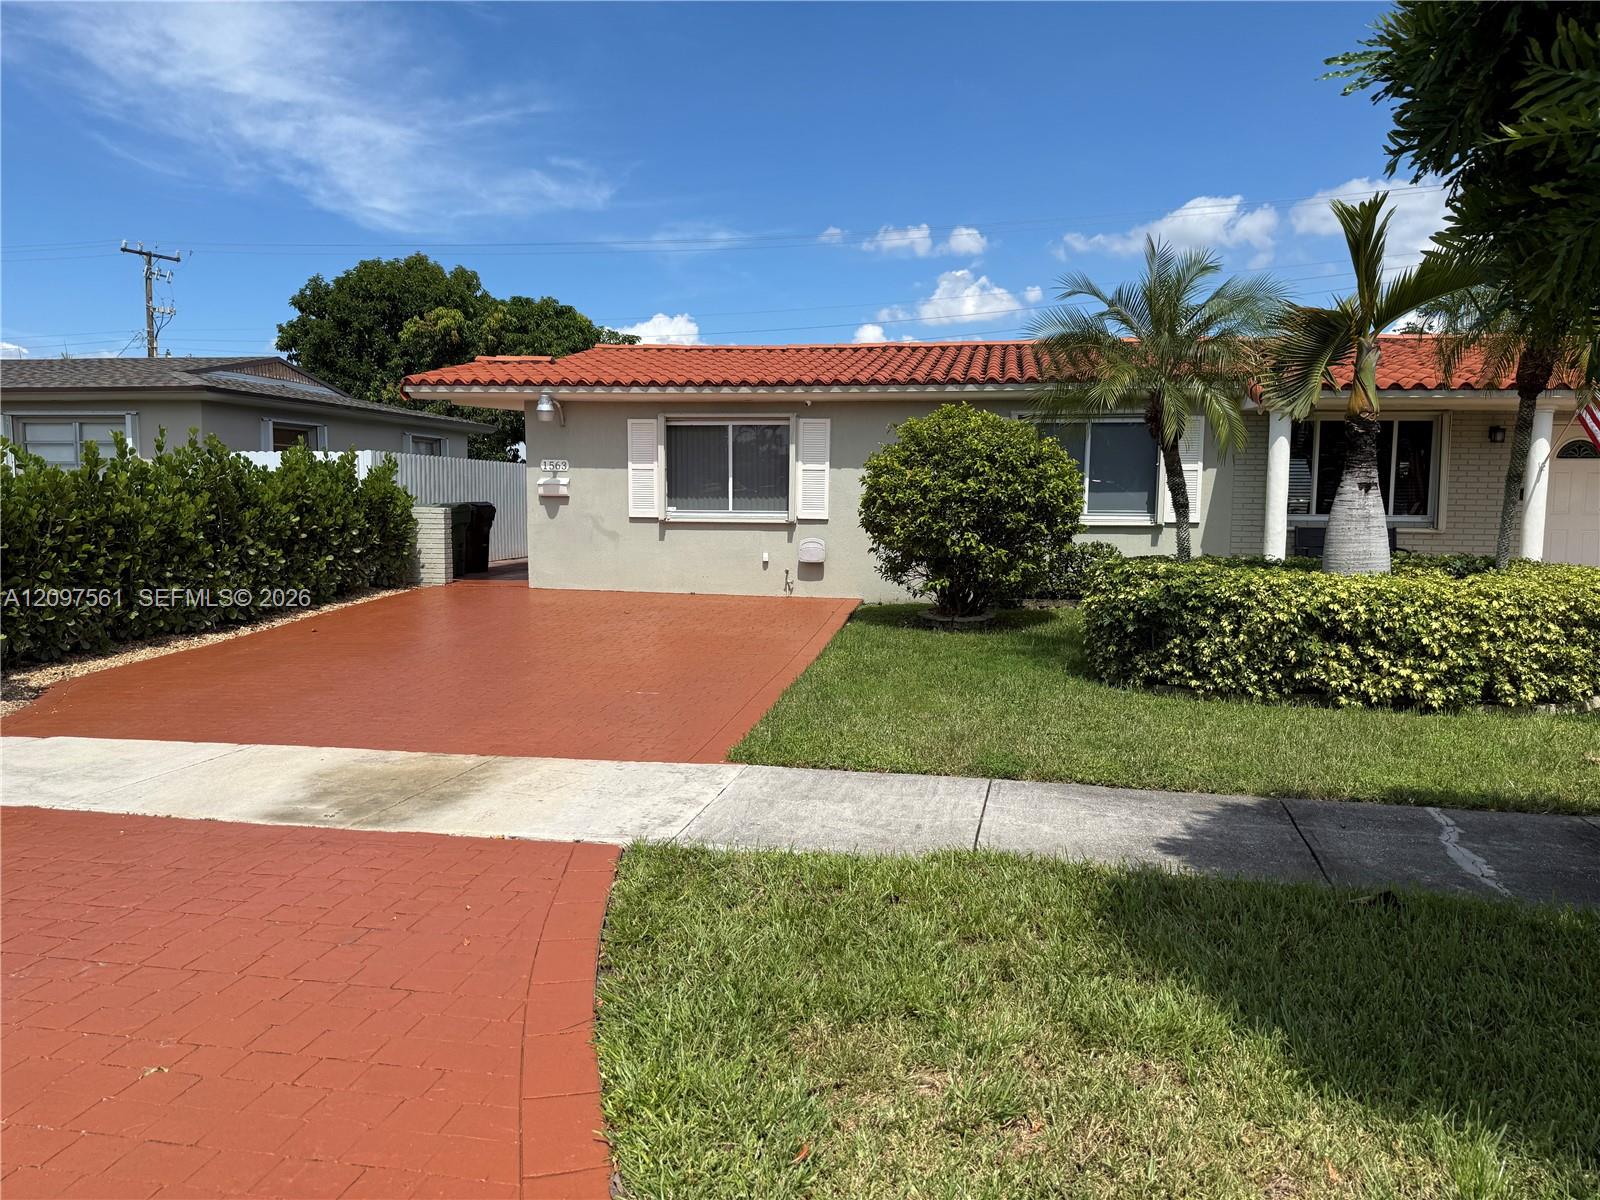
Single-story home with a red tile roof, red paved driveway, white shutters, and palm trees.
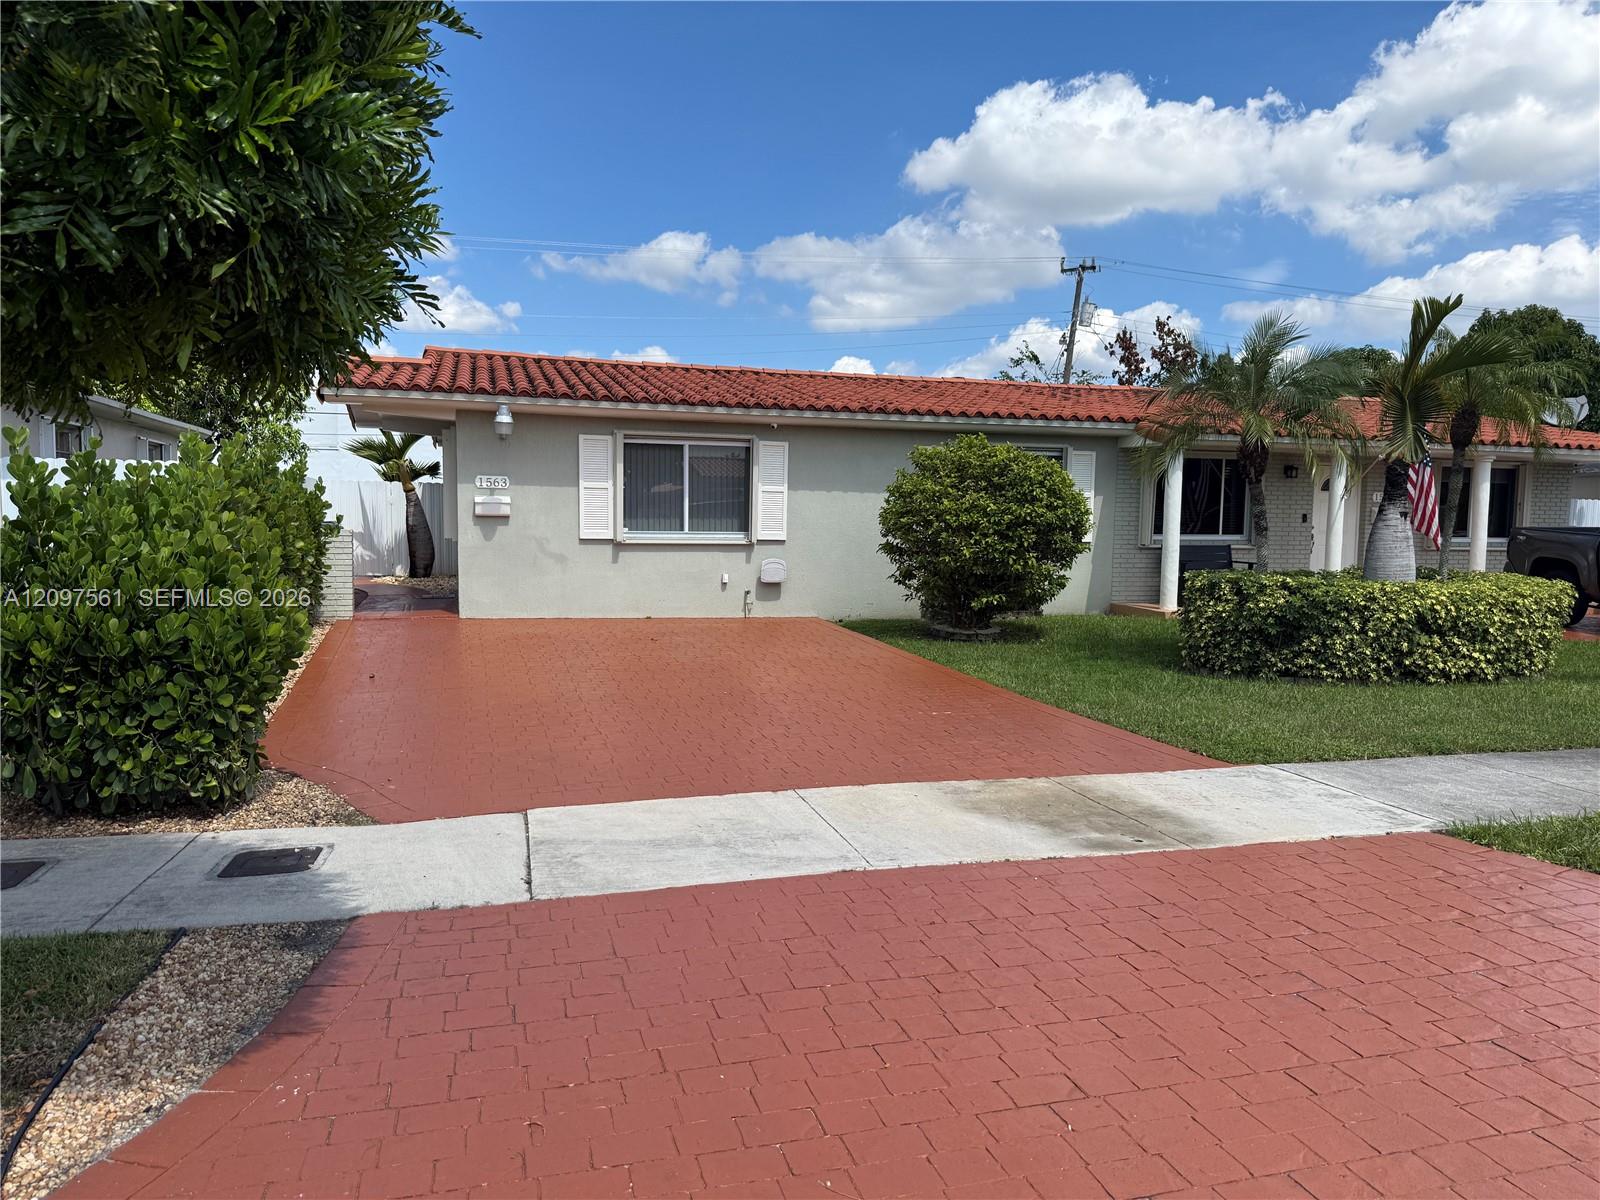
Single-story stucco home with a red tile roof, wide red paver driveway, and palm trees.
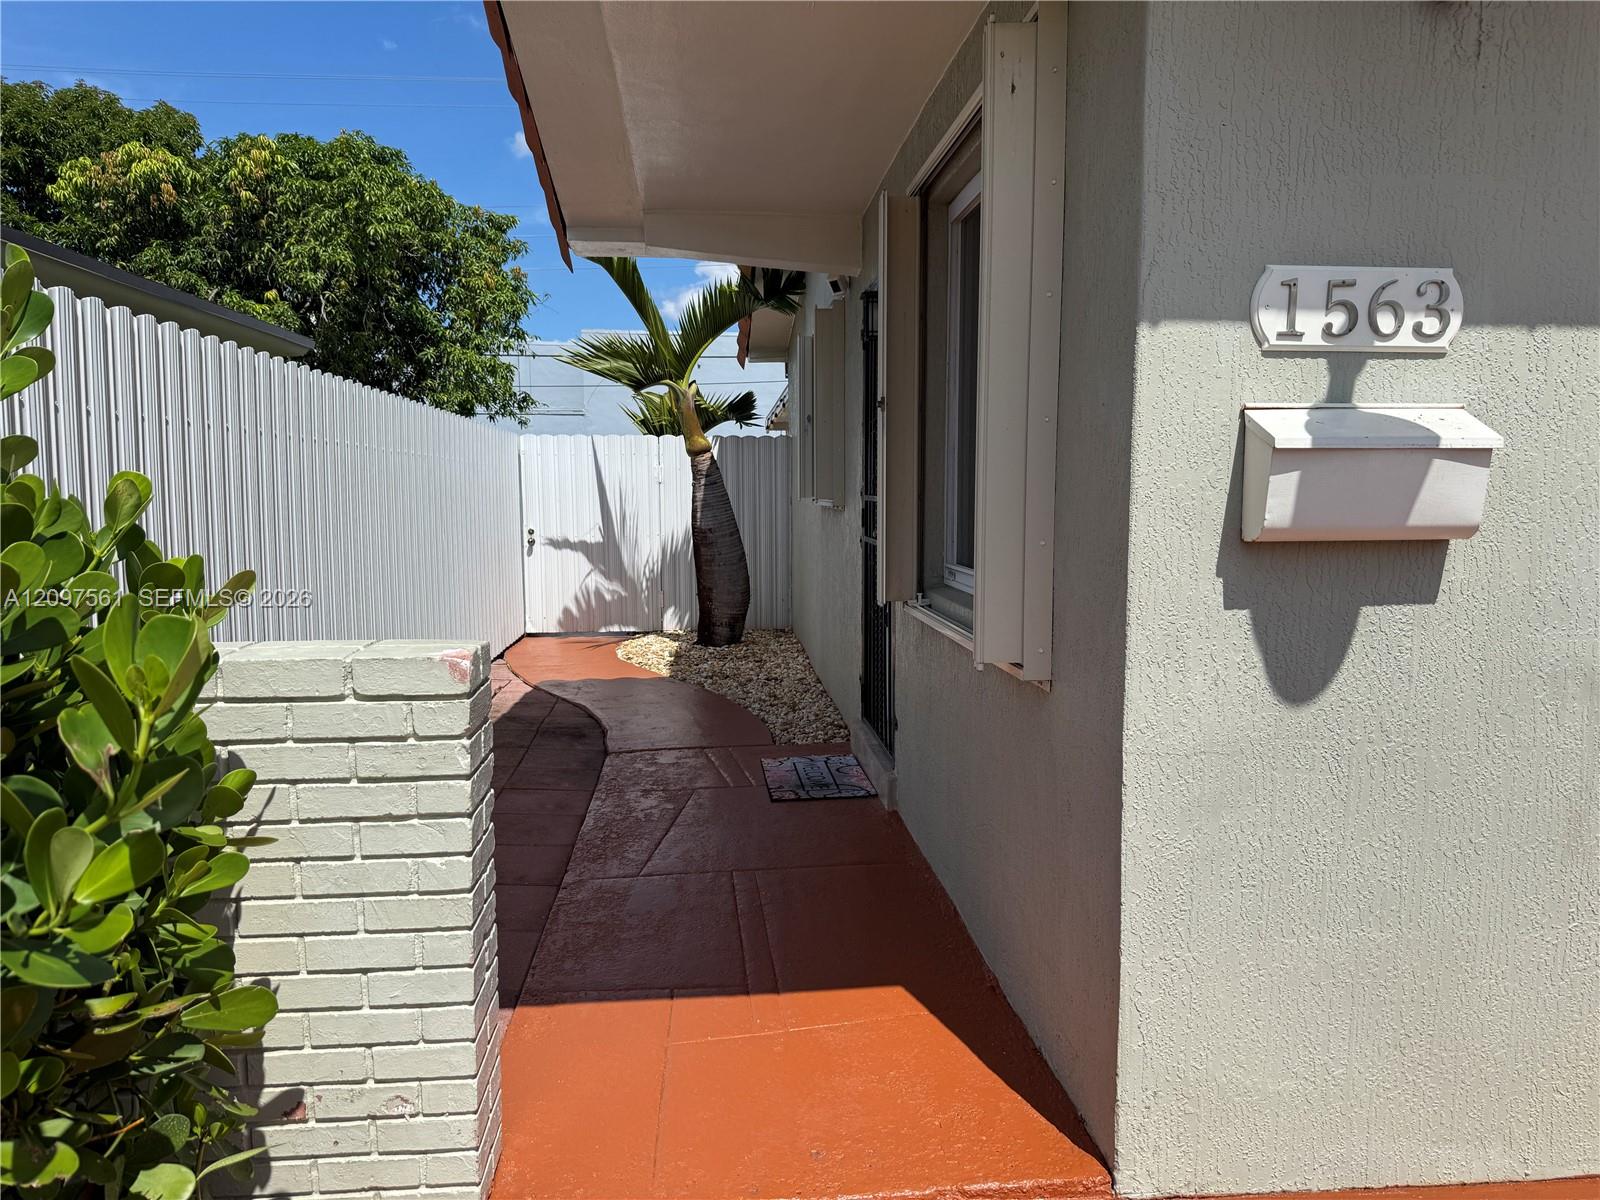
House entrance with a red paved walkway, white privacy gate, tropical plants, and address plaque 1563.
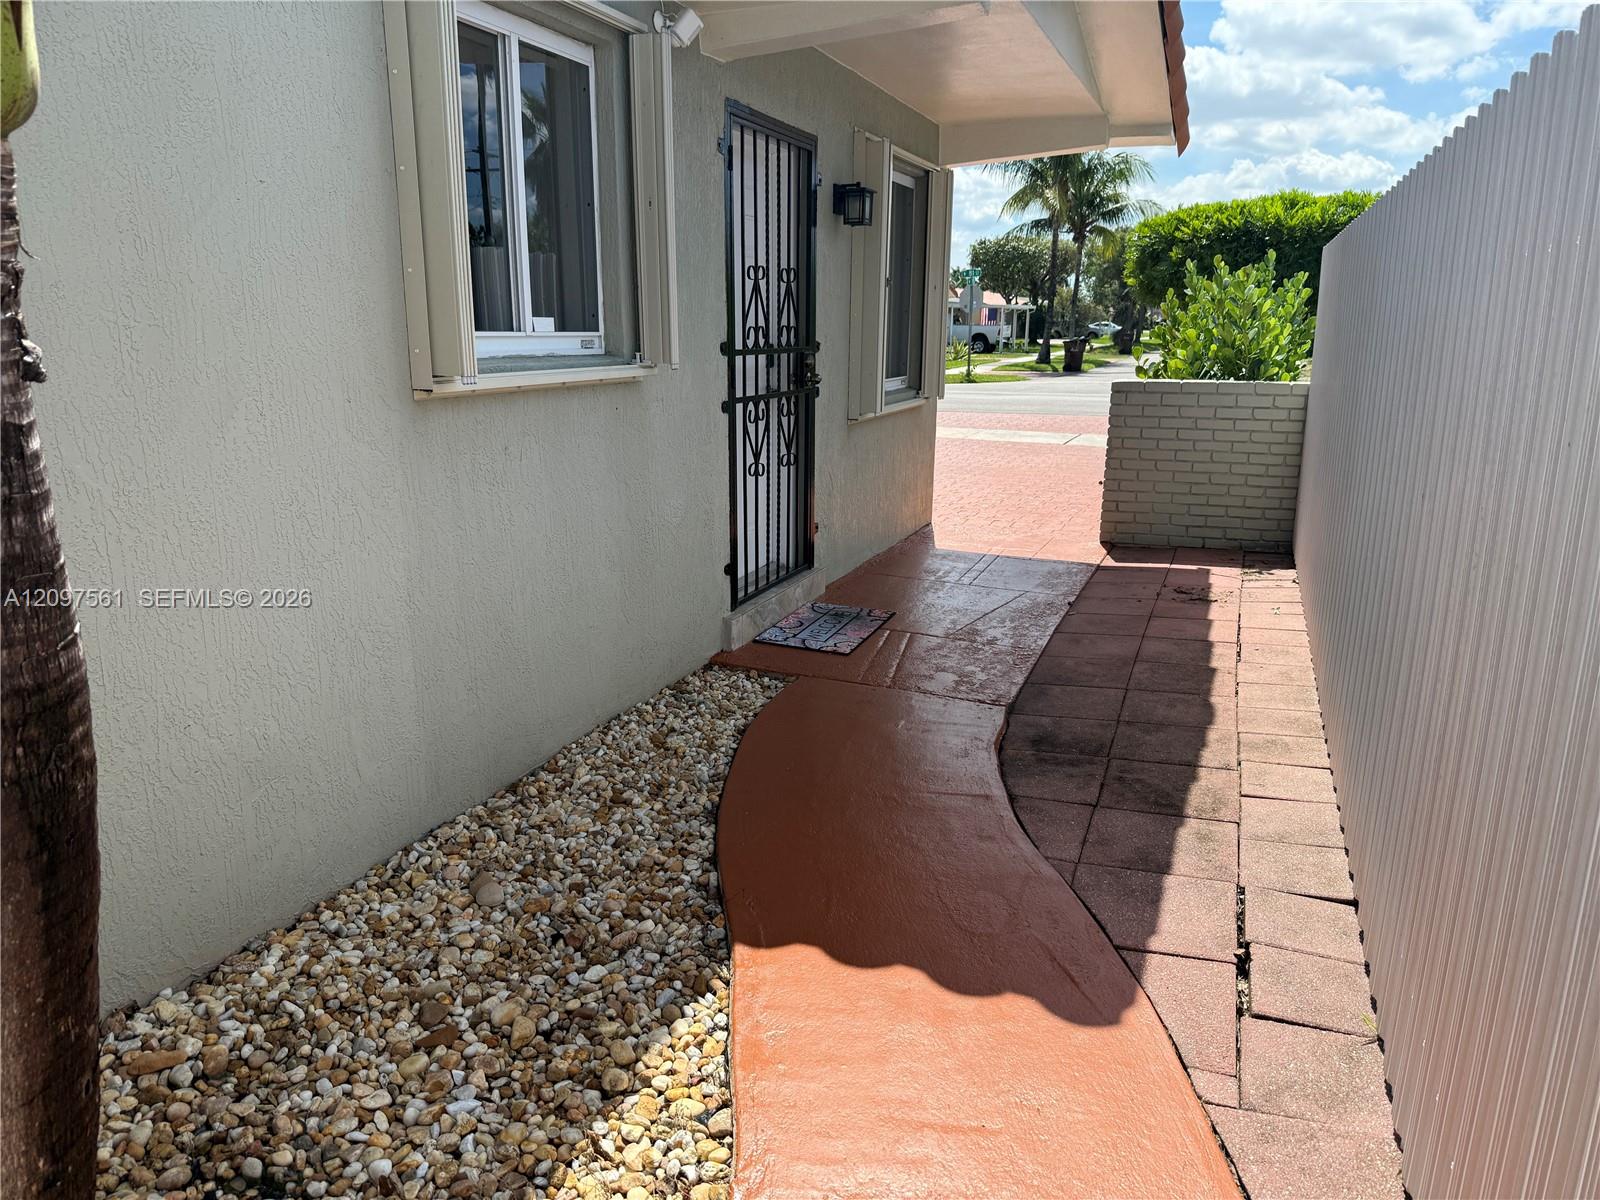
Home’s side entrance with a black security door, red paver walkway, and white privacy fence.
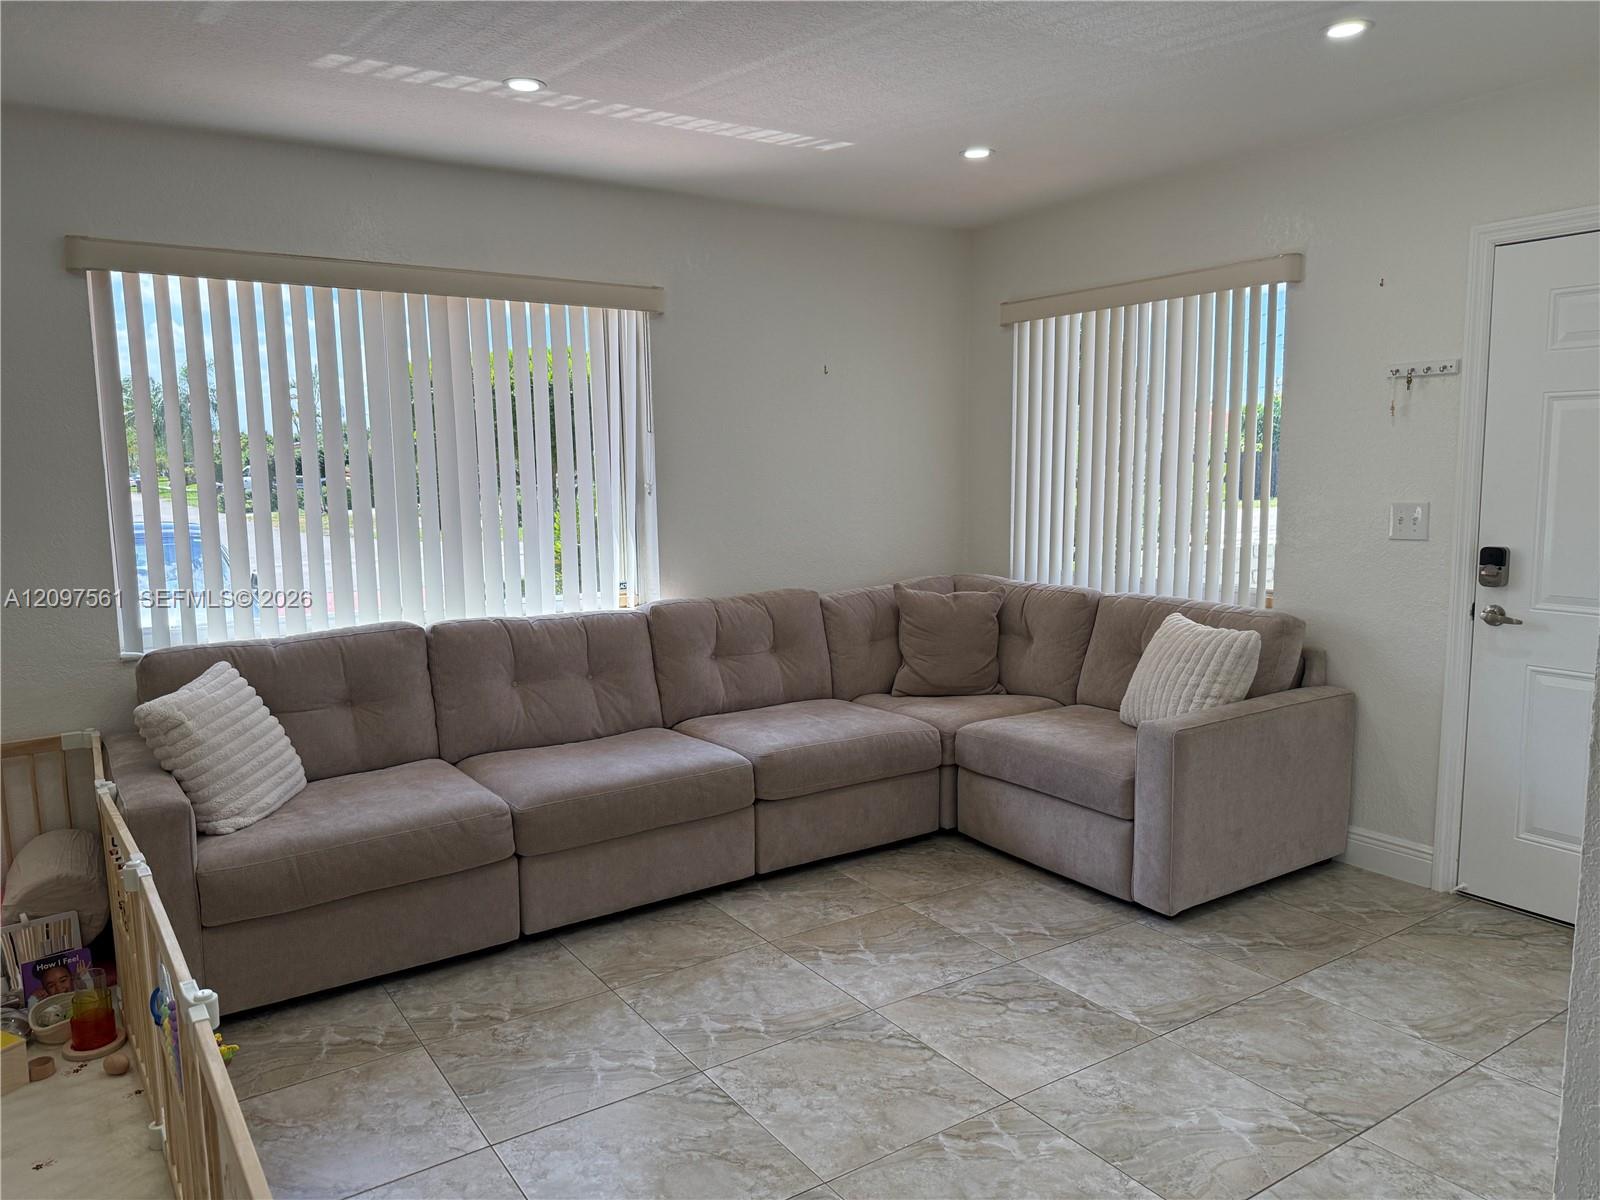
Living room with a taupe sectional sofa, vertical blinds, and marble-look tile floor.
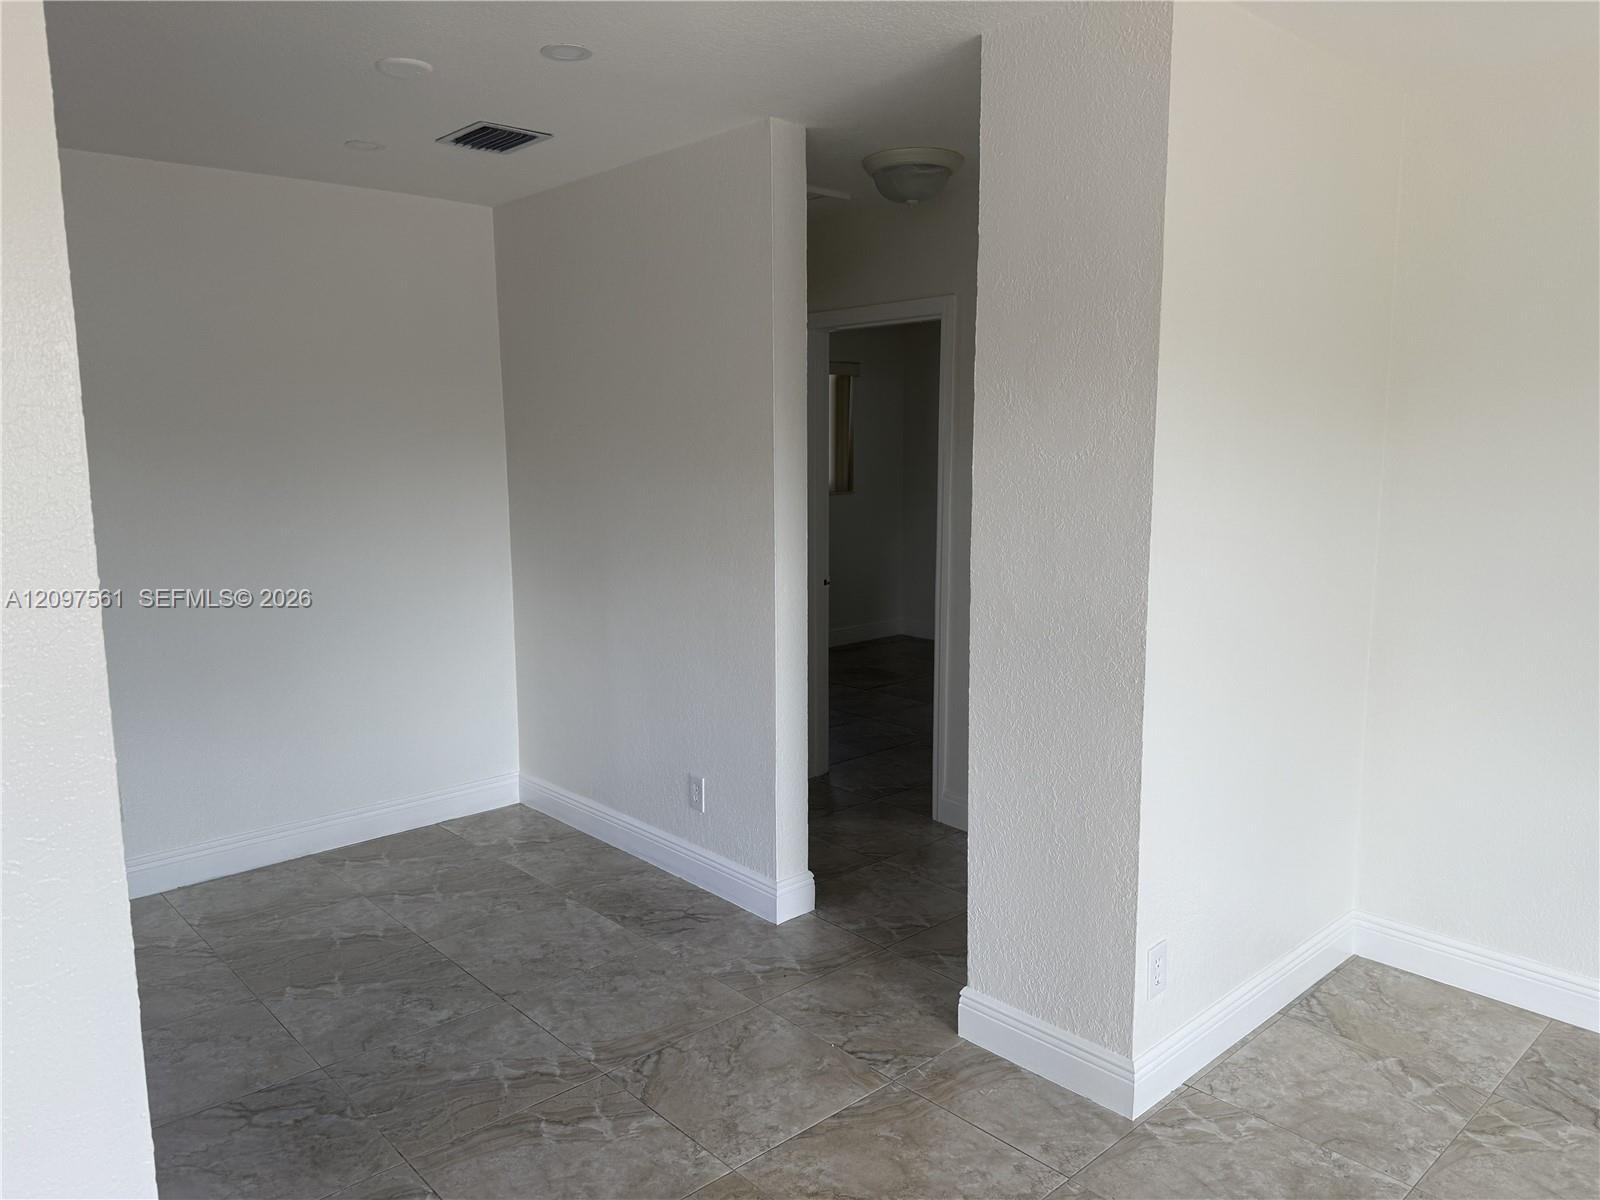
Empty tiled room with white walls and an open doorway to another area.
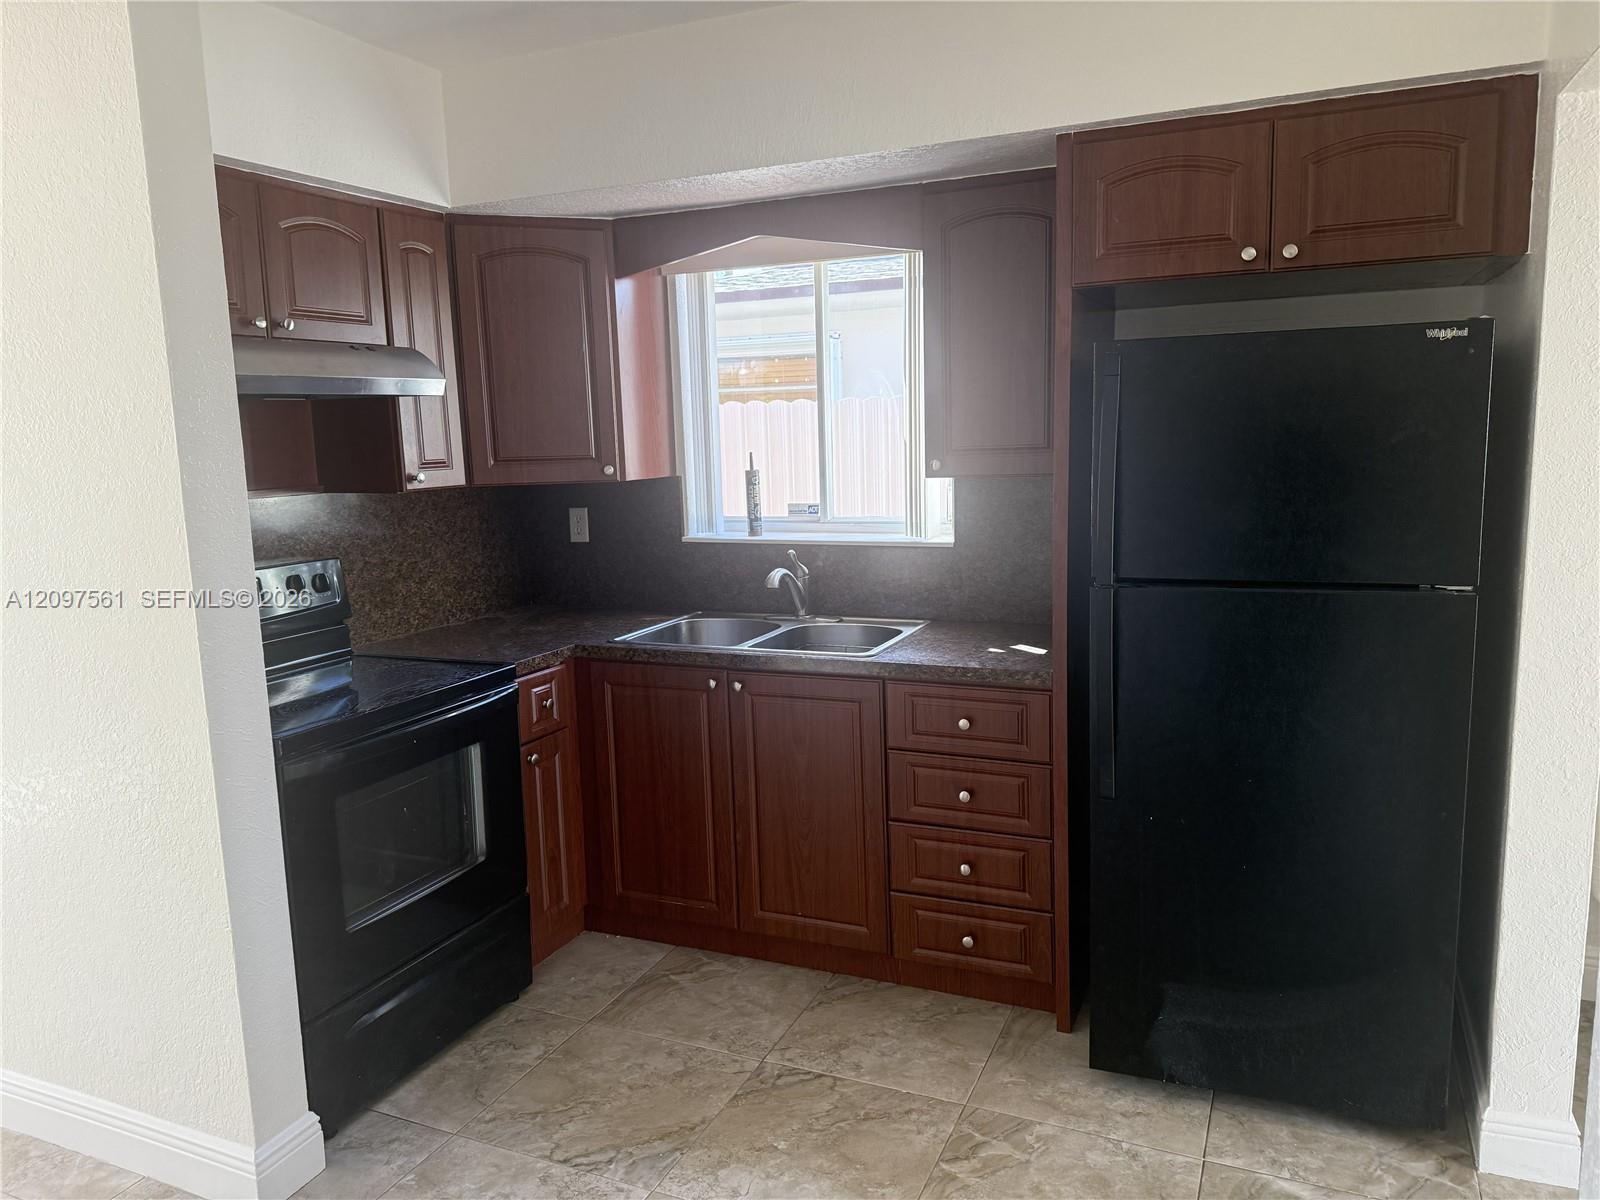
Kitchen with dark wood cabinets, black appliances, and a double-basin sink beneath a window.
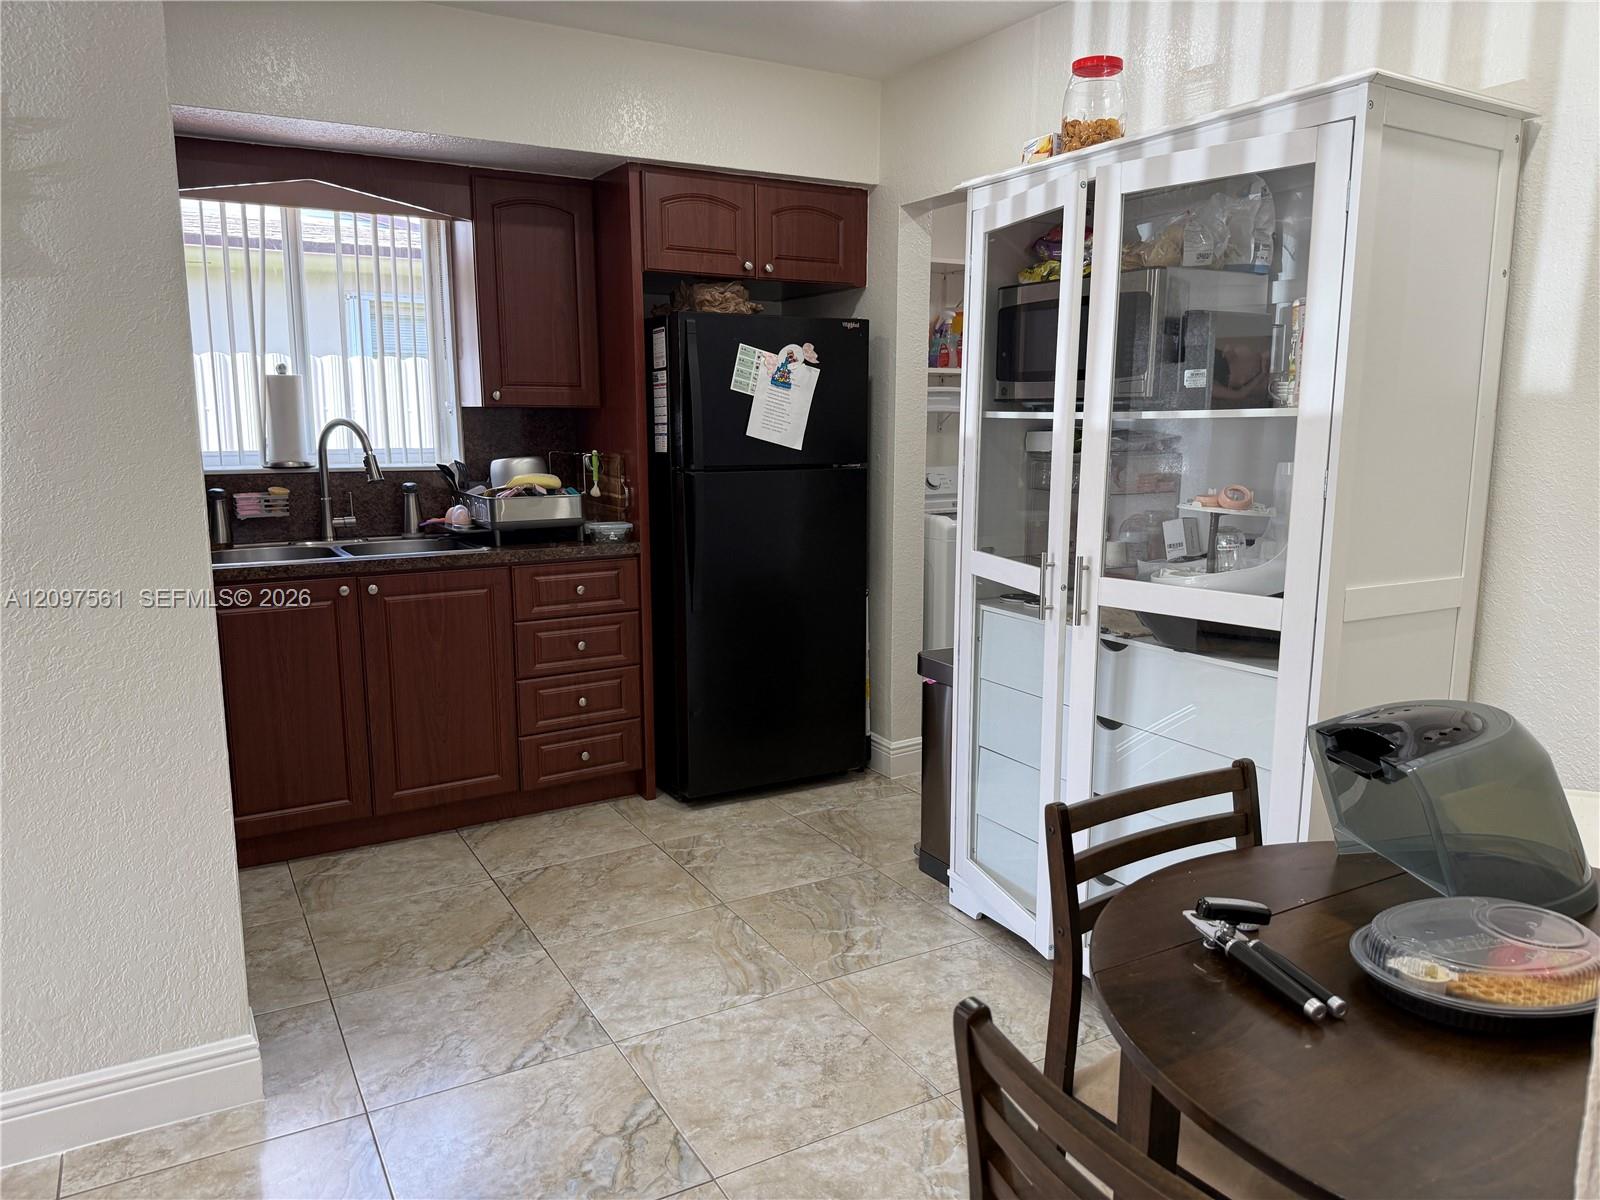
Kitchen with dark cherry cabinets, a black refrigerator, and a white glass-front storage cabinet.
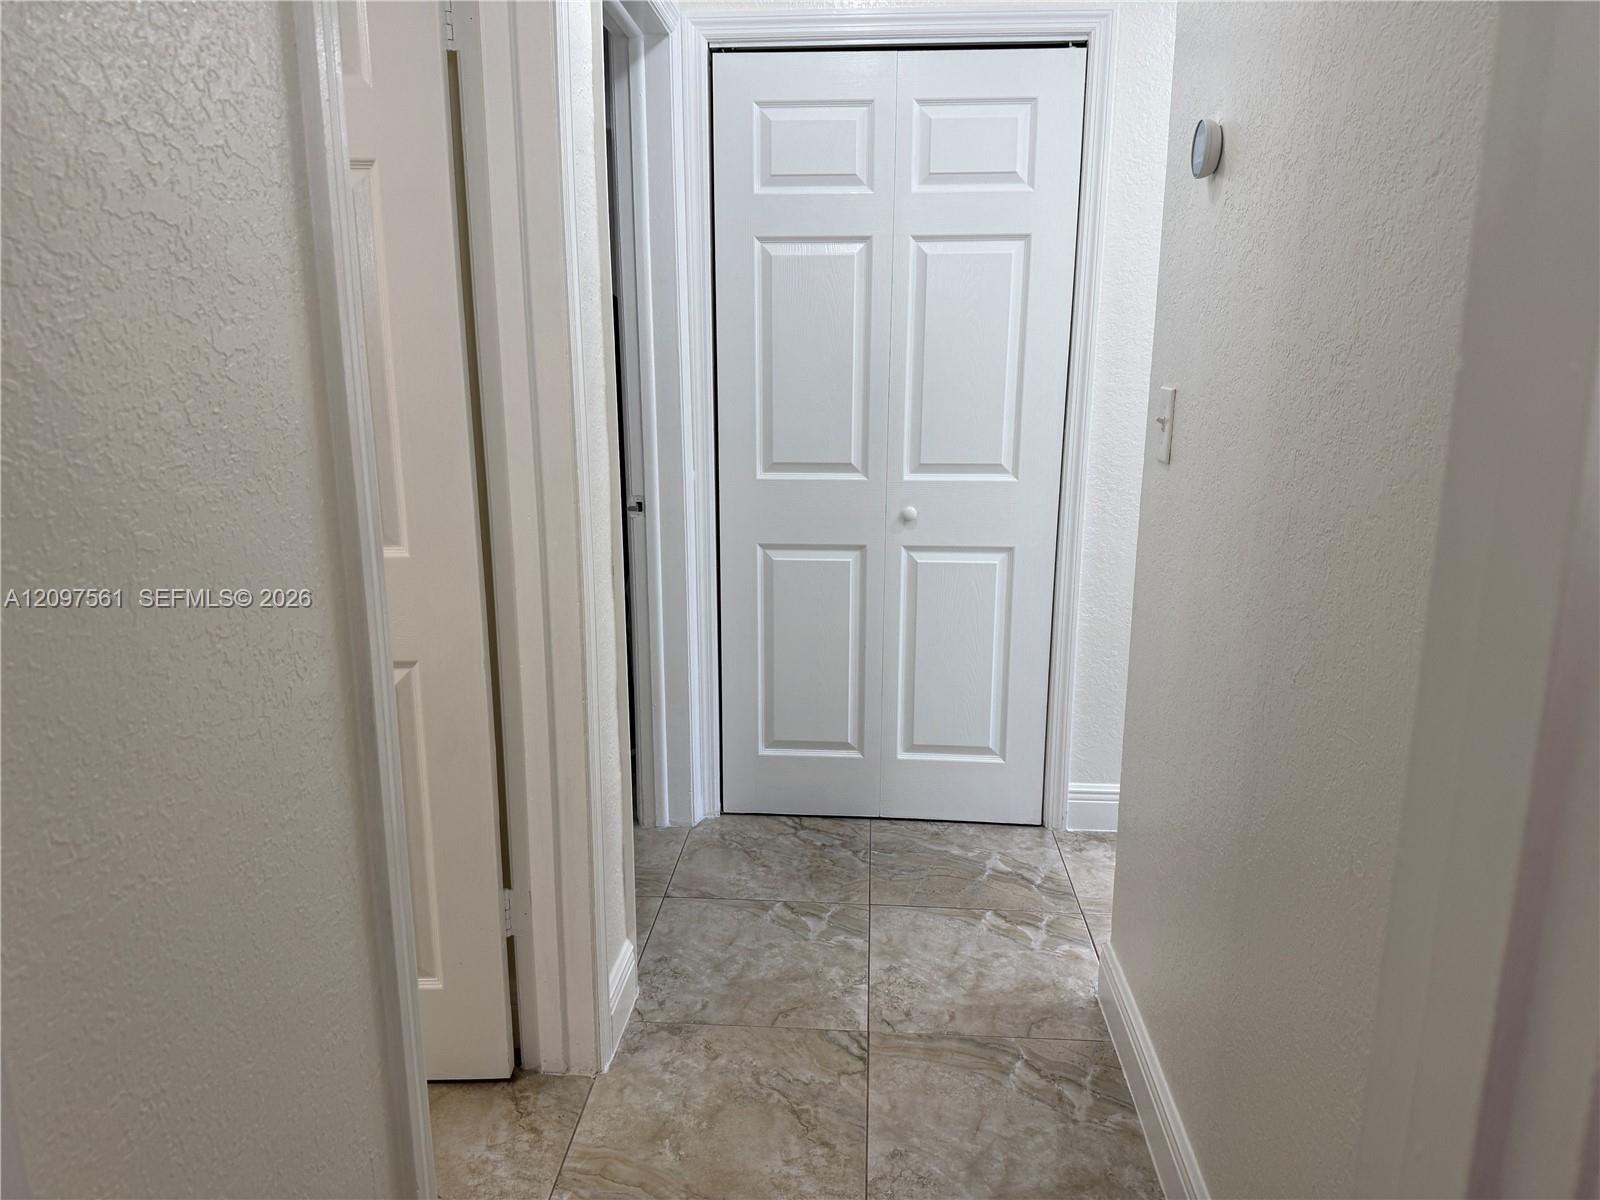
Hallway with marble-look tile flooring and white paneled double doors.
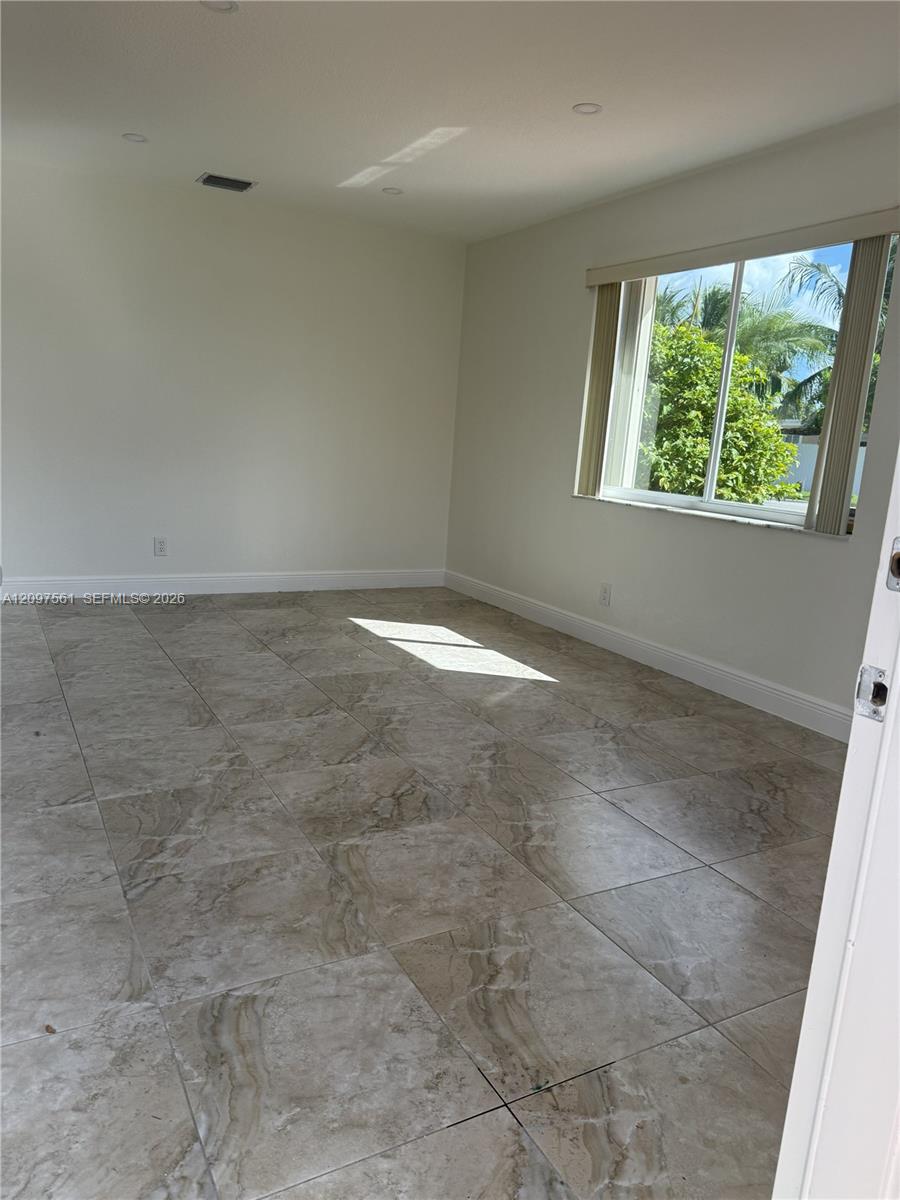
Empty room with marble-look tile flooring and a window overlooking palm trees.
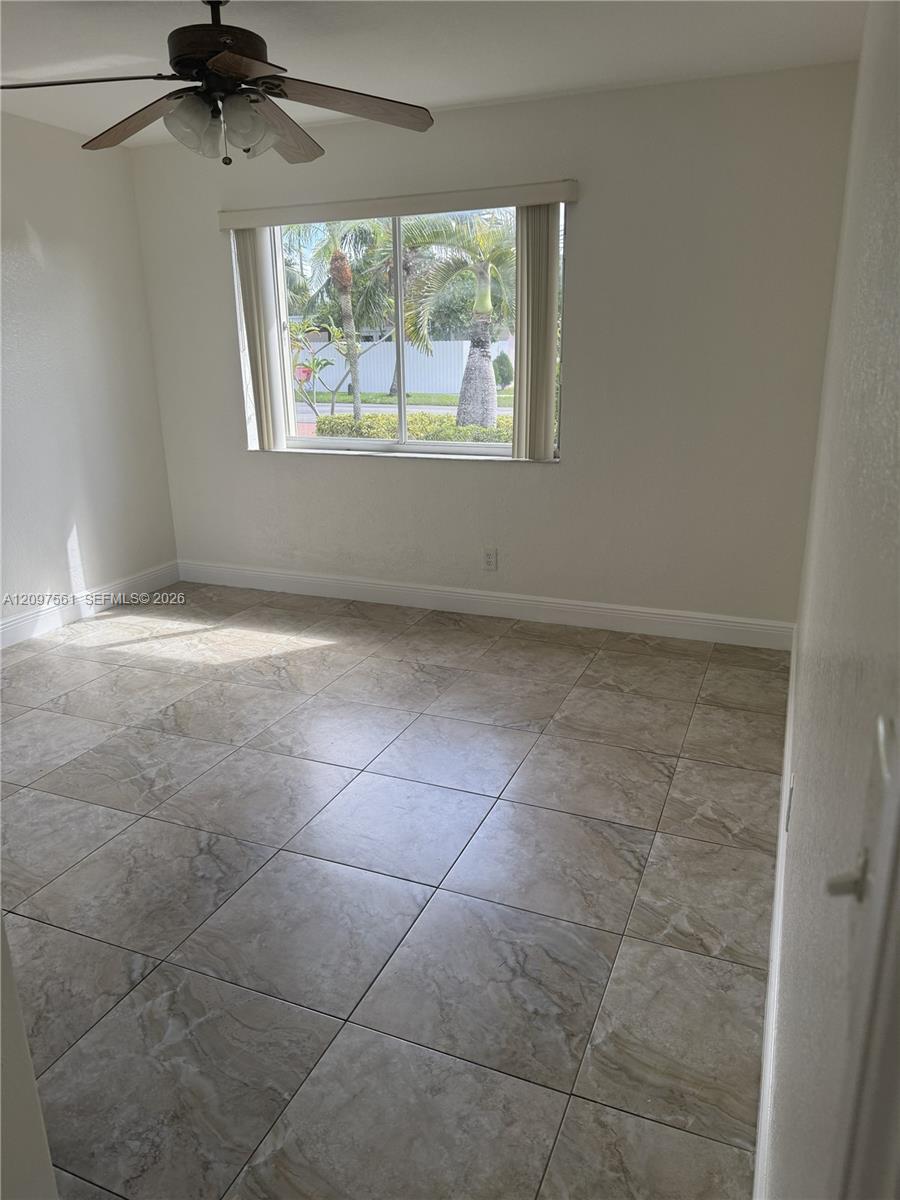
Empty tiled room with a ceiling fan and a window overlooking palm trees.
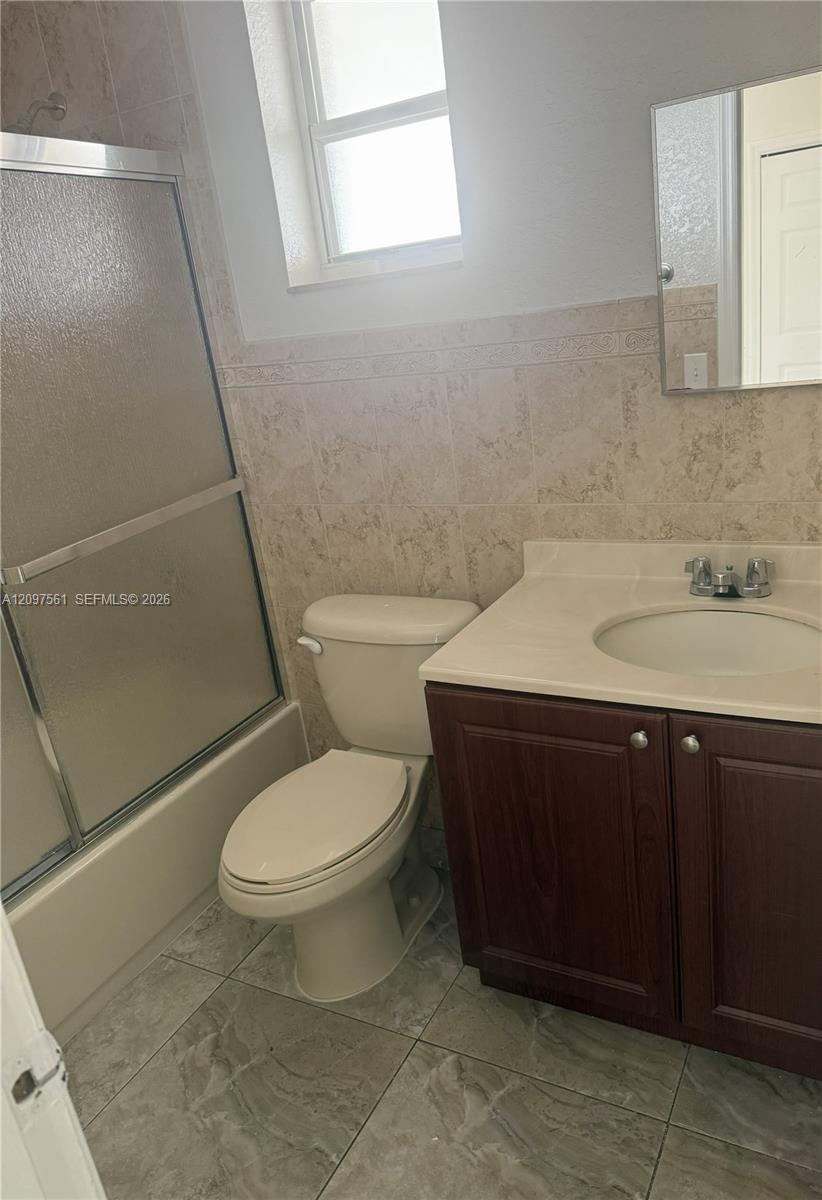
Bathroom with frosted-glass tub enclosure, tiled walls, and dark wood vanity.
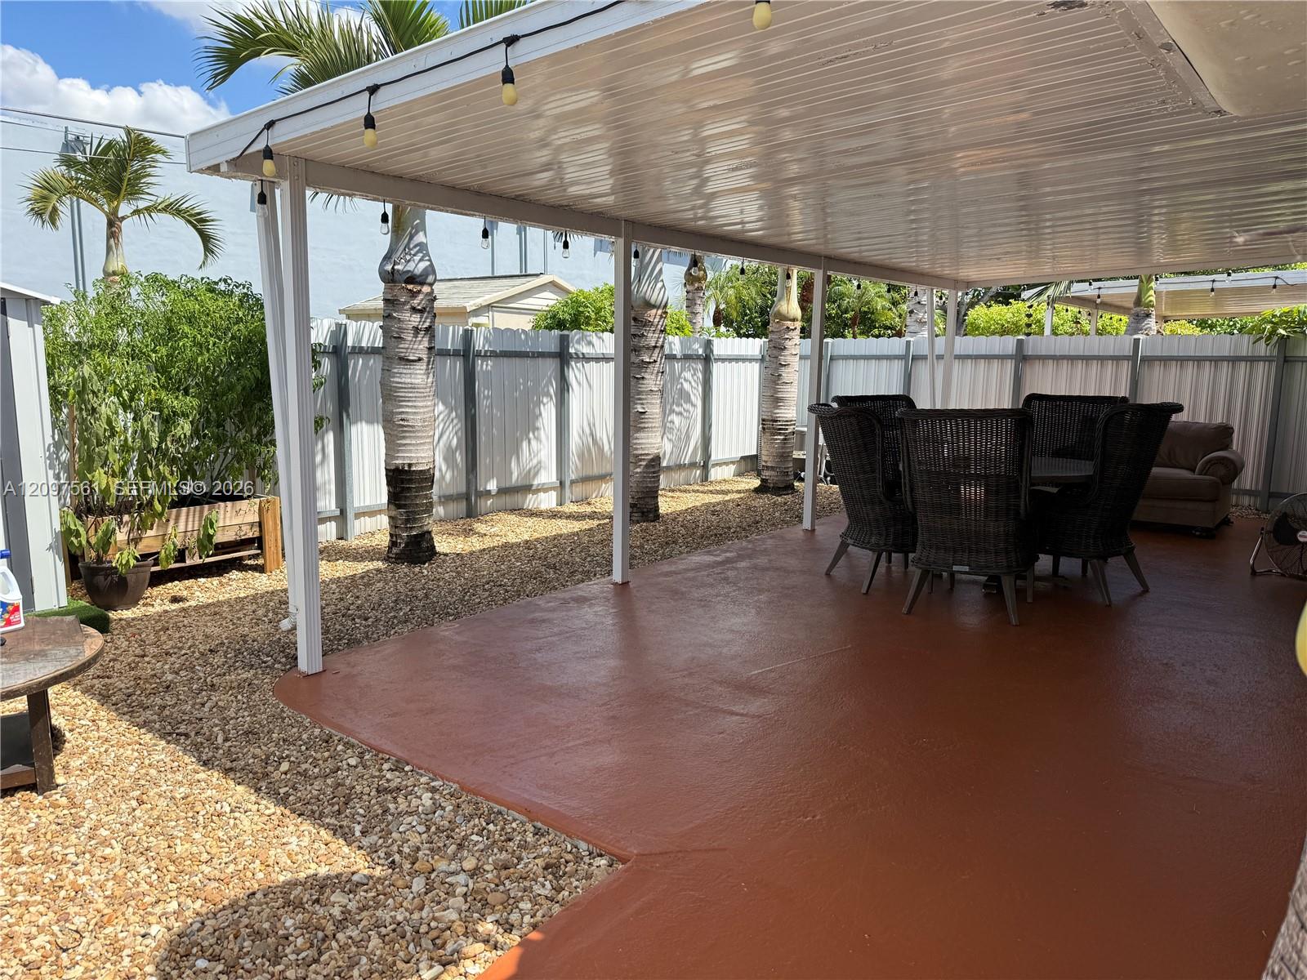
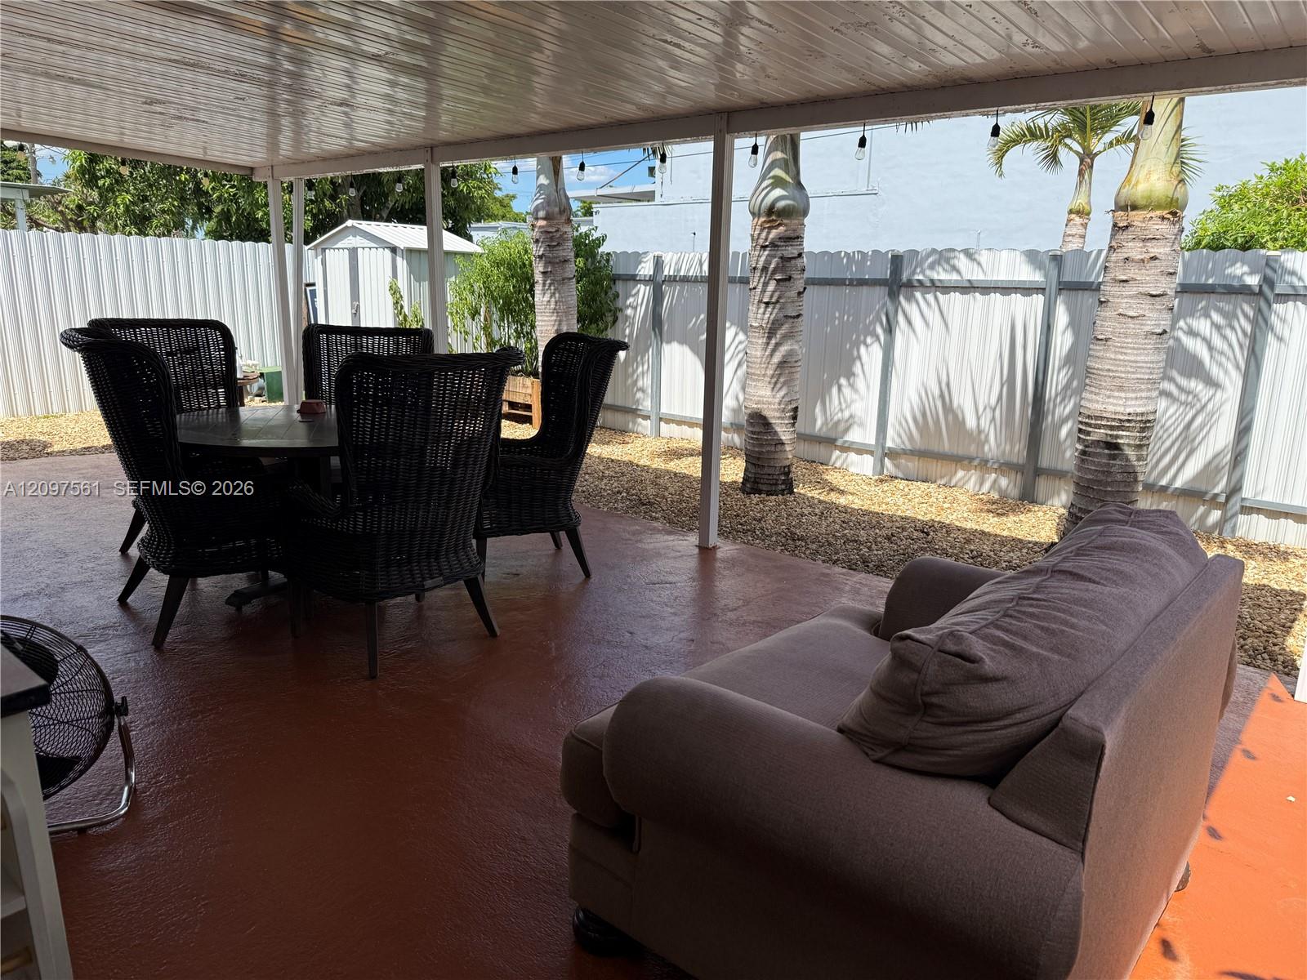
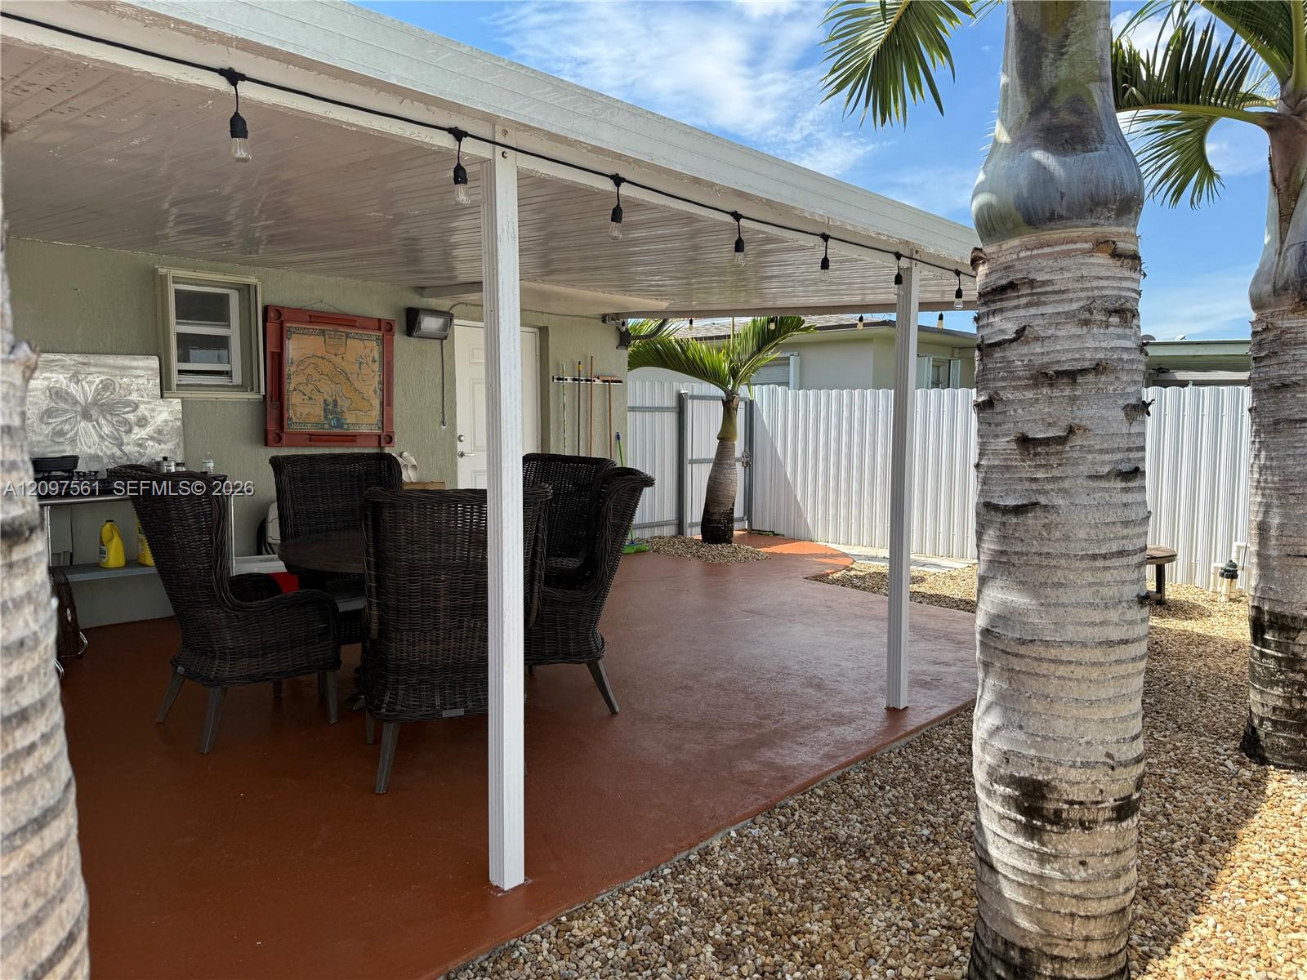
Covered backyard patio with wicker dining set, string lights, palms, and a white privacy fence.
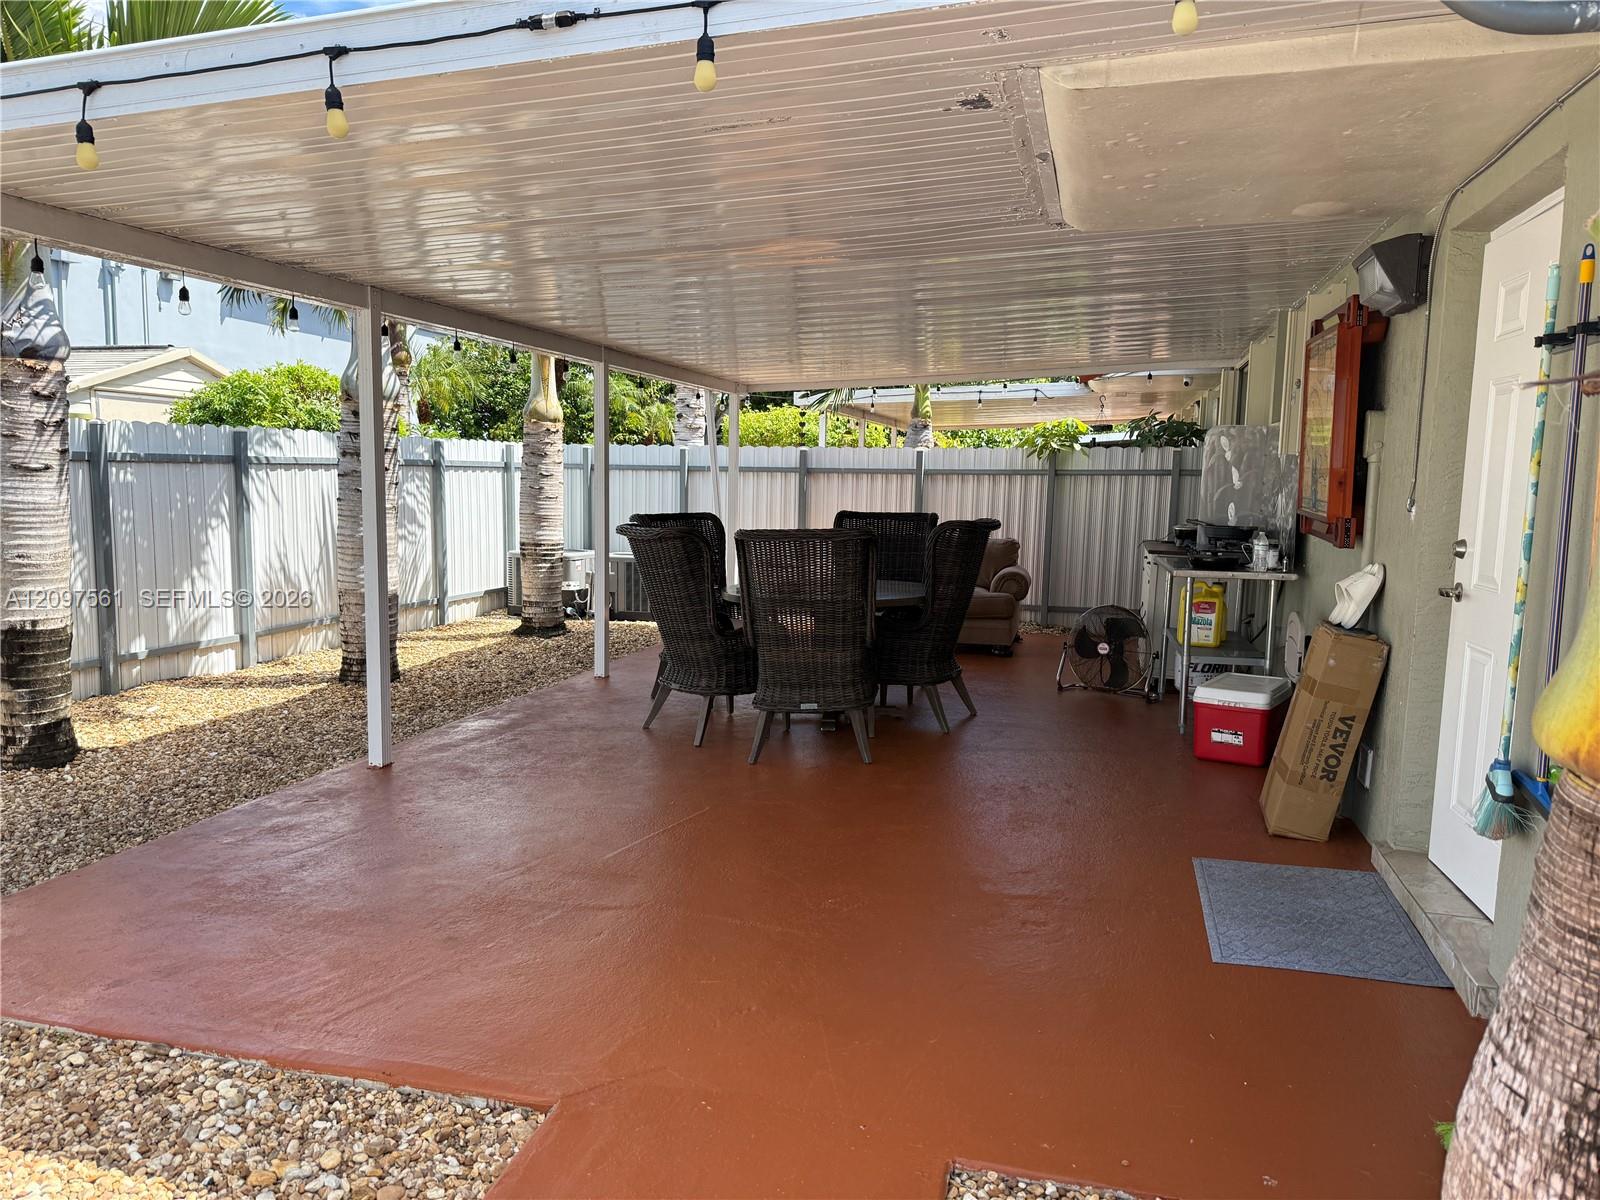
Covered patio with wicker dining set, string lights, and a fenced yard with palm trees.
Covered patio with wicker dining set and gray sofa beside a white privacy fence.
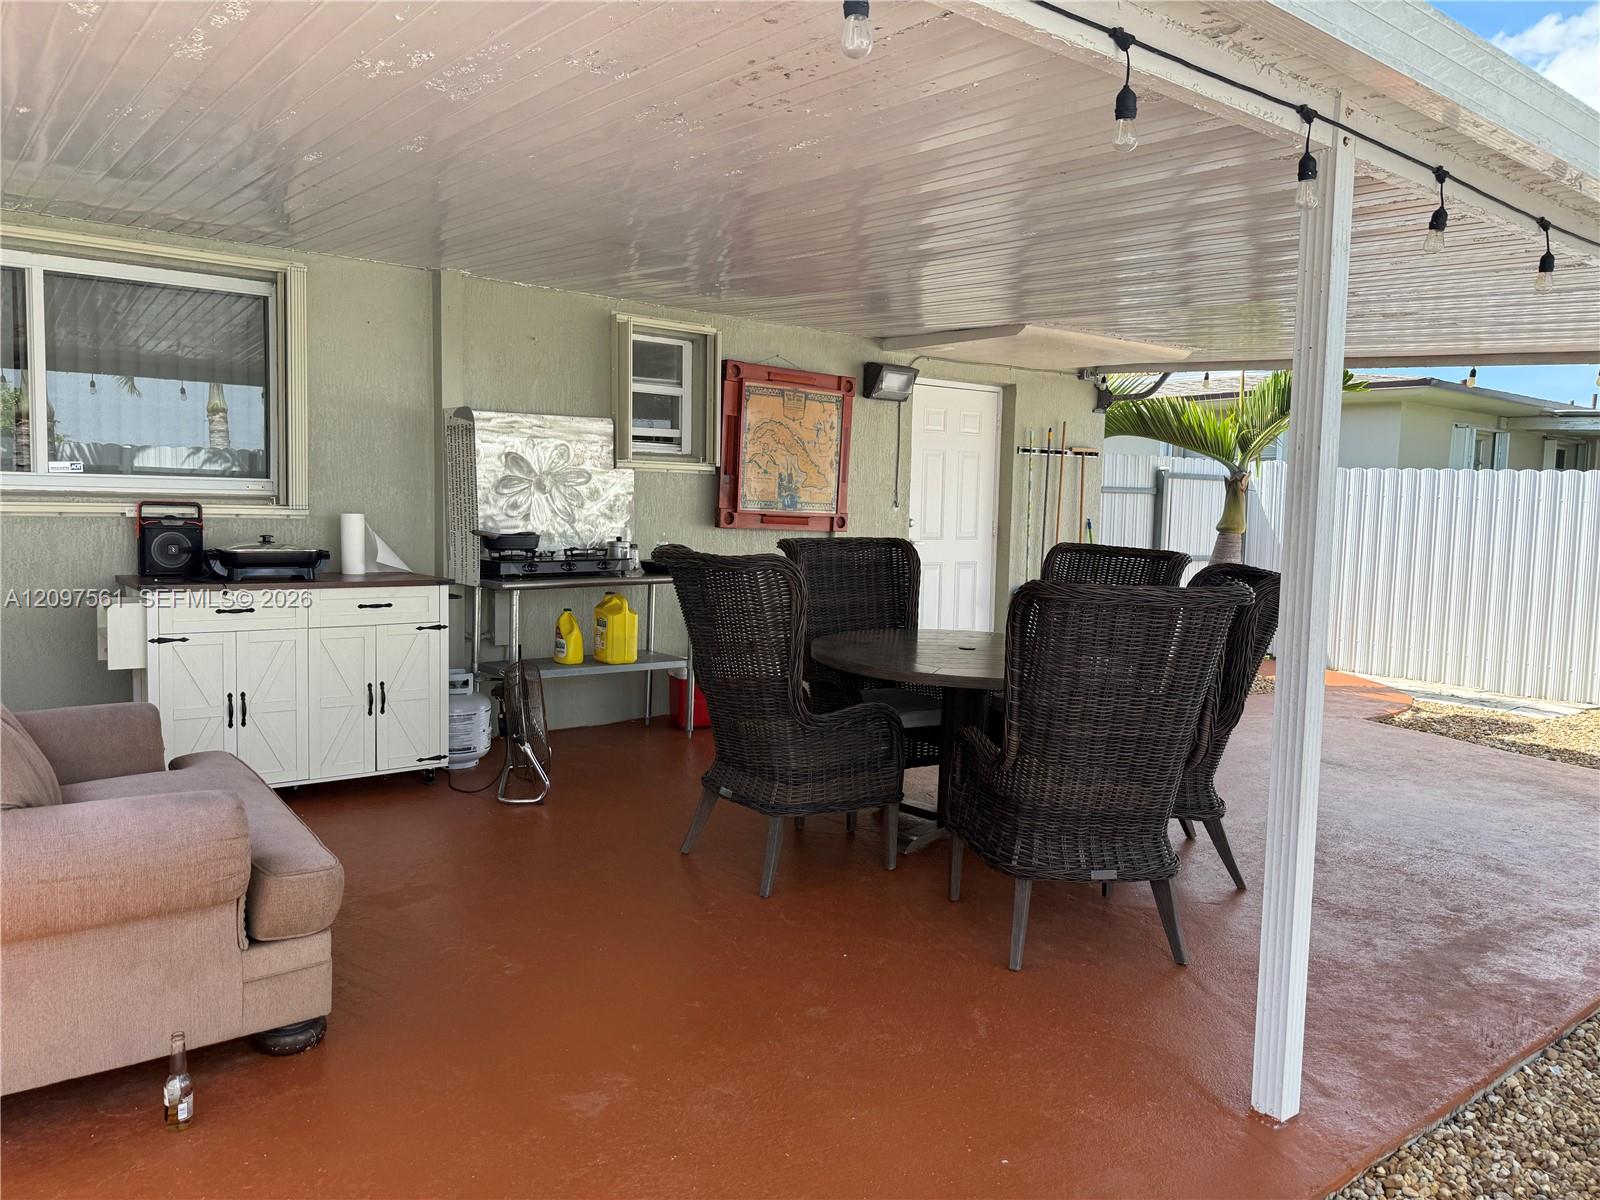
Covered patio with wicker dining set, sofa, and outdoor cooking counter.
Covered patio with wicker dining set, string lights, white privacy fence, and palm trees.
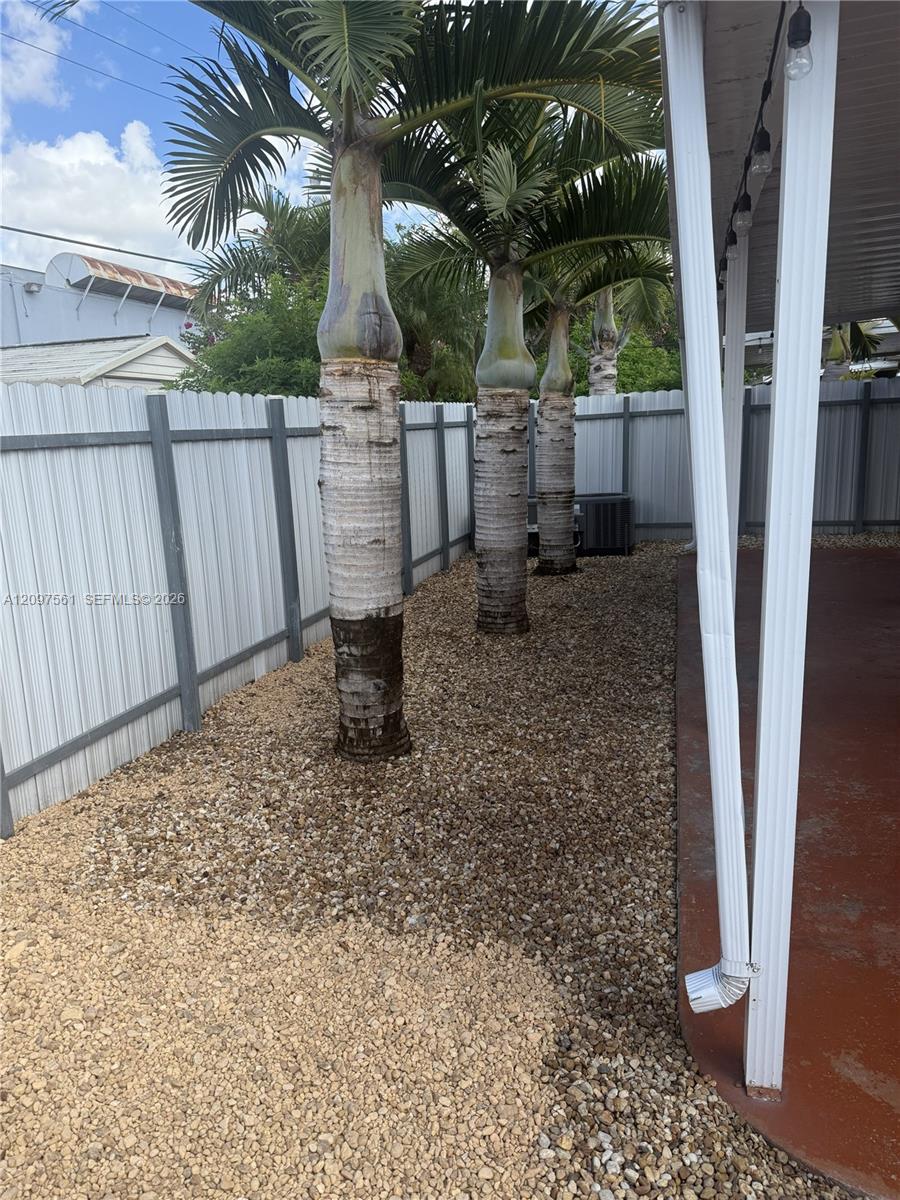
Side yard with tall palms, tan gravel, and a gray metal fence beside a covered porch.
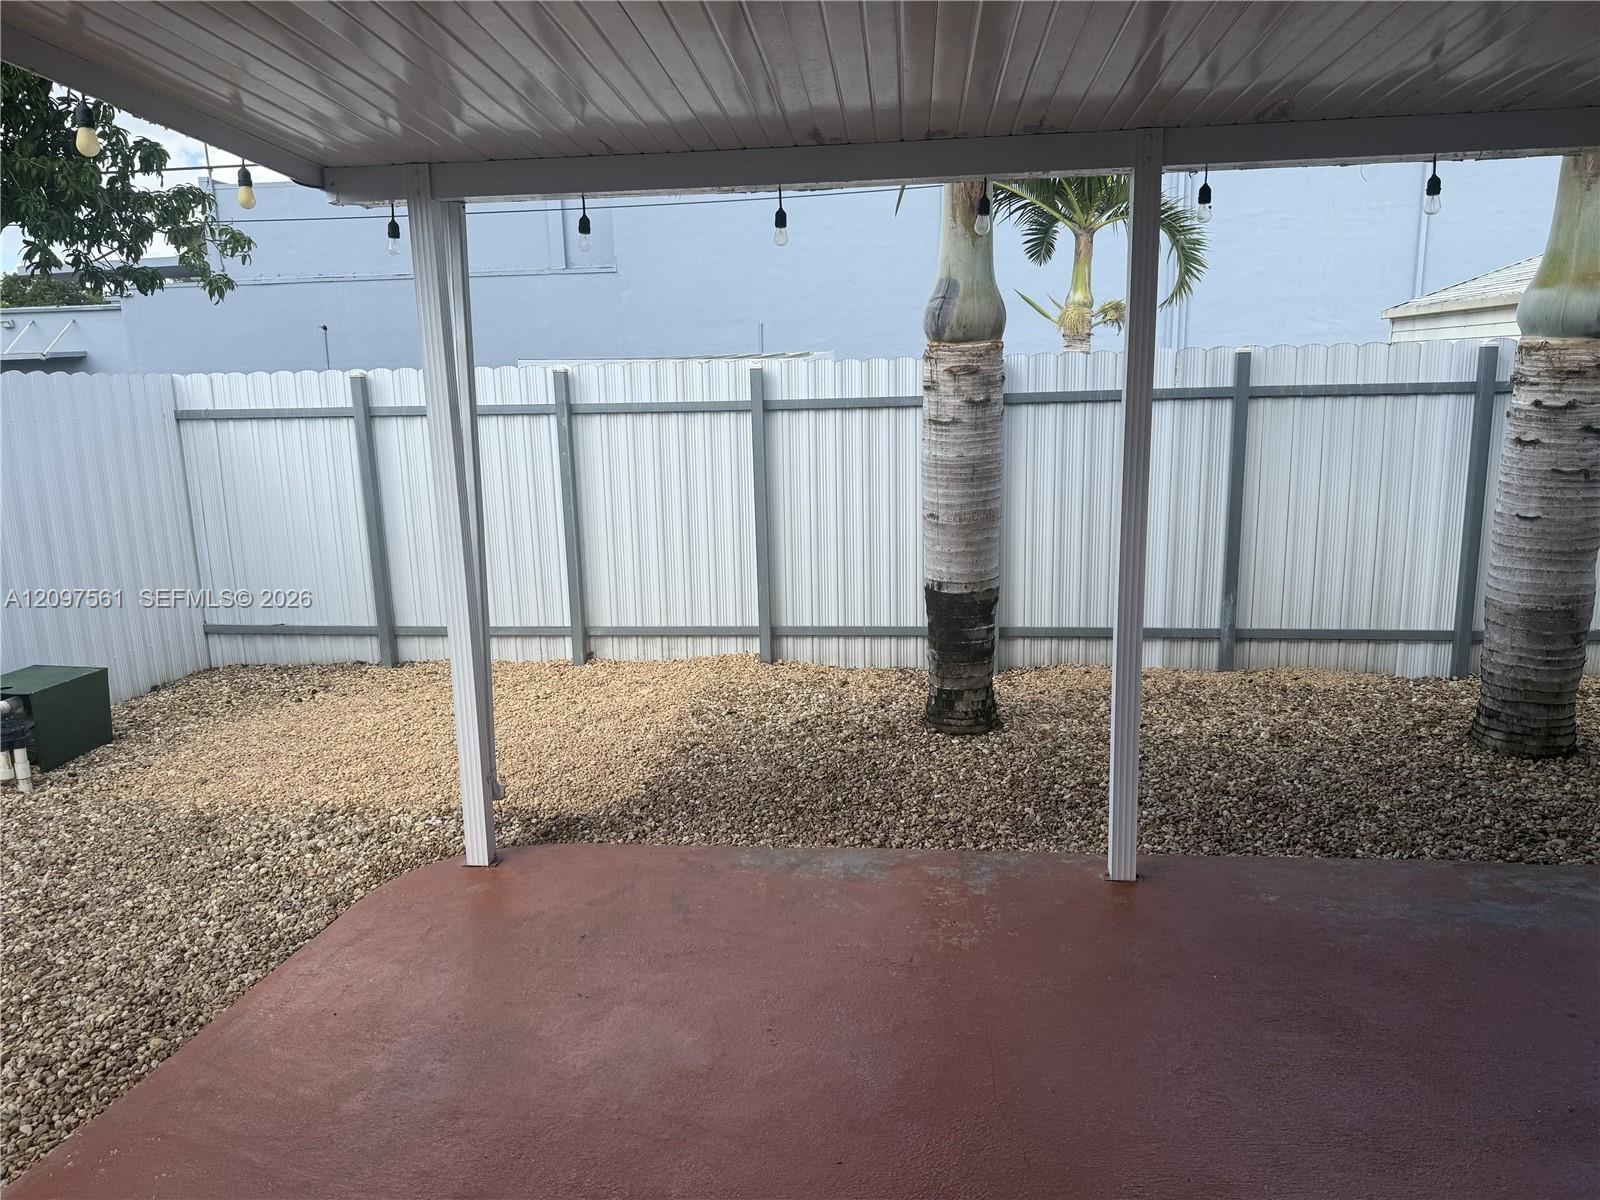
Covered patio overlooking a gravel yard with palm trees and a white privacy fence.
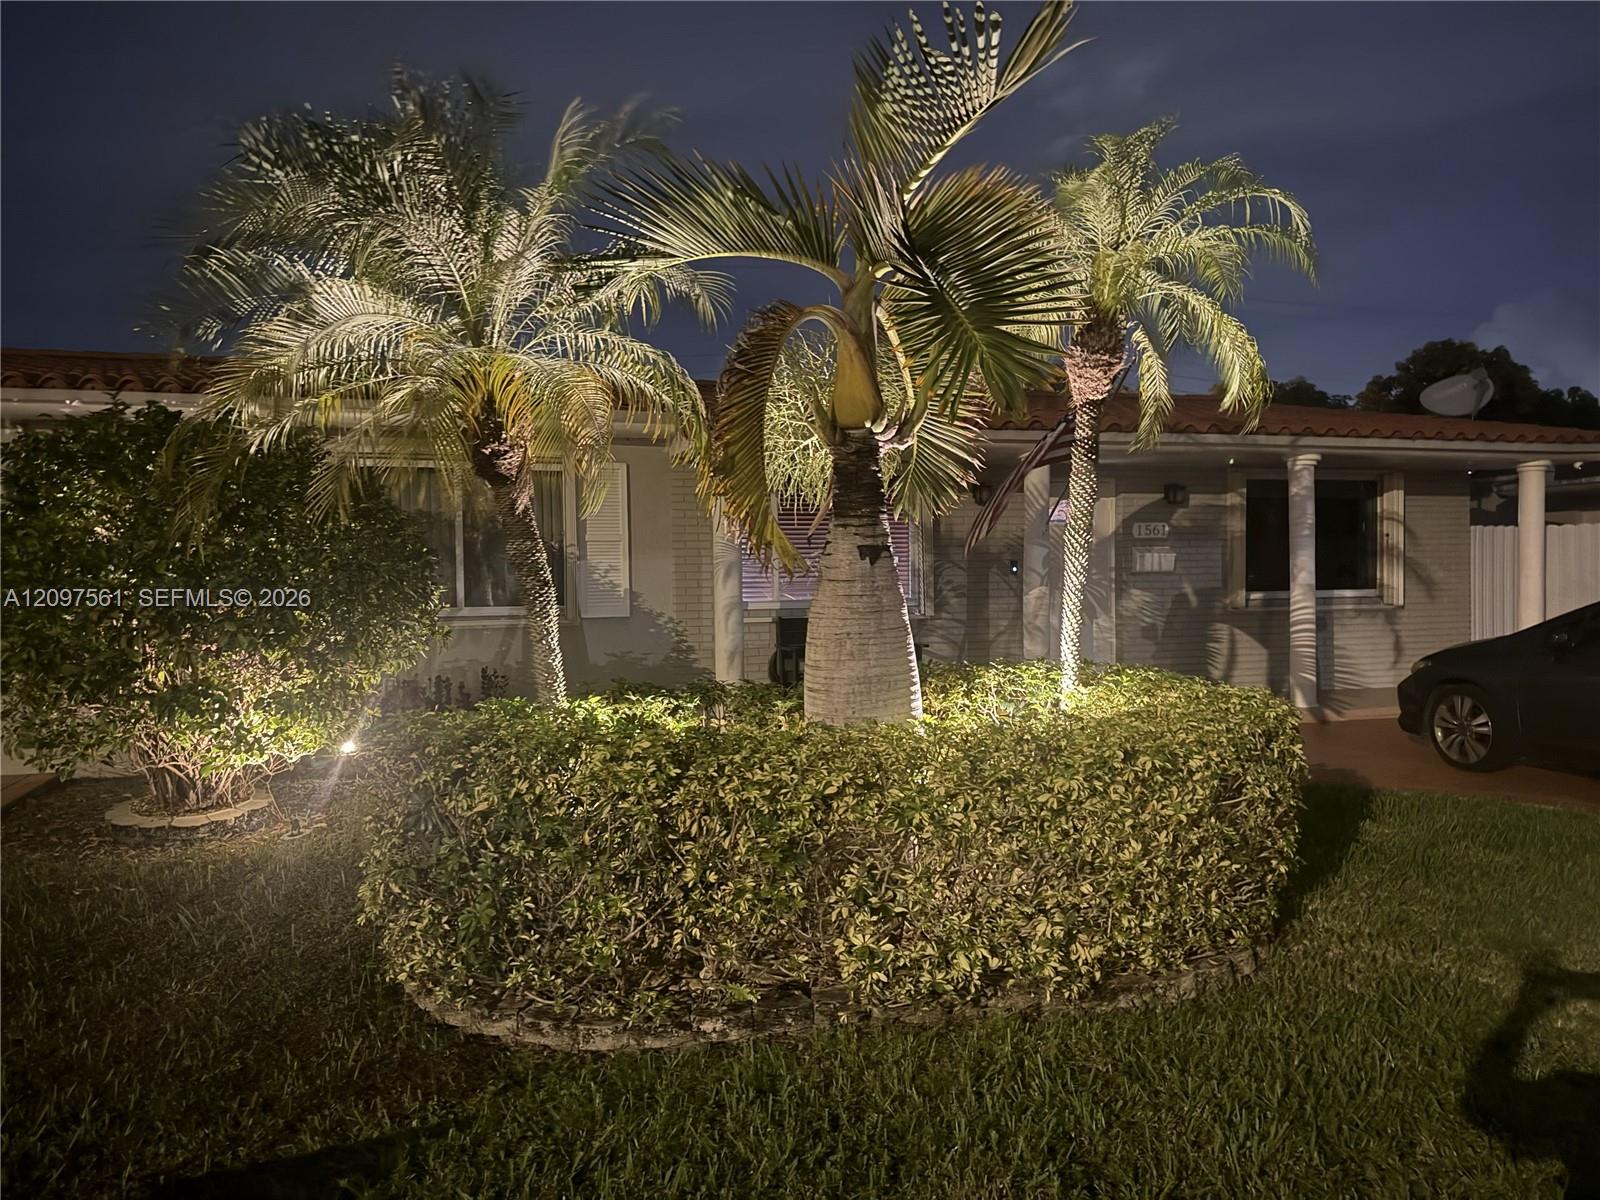
Single-story home's front at night, framed by illuminated palms and trimmed hedges.
SEE ALL PHOTOS
Single-story home with a red tile roof, red paved driveway, white shutters, and palm trees.
Single-story stucco home with a red tile roof, wide red paver driveway, and palm trees.
House entrance with a red paved walkway, white privacy gate, tropical plants, and address plaque 1563.
Home’s side entrance with a black security door, red paver walkway, and white privacy fence.
Living room with a taupe sectional sofa, vertical blinds, and marble-look tile floor.
Empty tiled room with white walls and an open doorway to another area.
Kitchen with dark wood cabinets, black appliances, and a double-basin sink beneath a window.
Kitchen with dark cherry cabinets, a black refrigerator, and a white glass-front storage cabinet.
Hallway with marble-look tile flooring and white paneled double doors.
Empty room with marble-look tile flooring and a window overlooking palm trees.
Empty tiled room with a ceiling fan and a window overlooking palm trees.
Bathroom with frosted-glass tub enclosure, tiled walls, and dark wood vanity.
Covered backyard patio with wicker dining set, string lights, palms, and a white privacy fence.
Covered patio with wicker dining set, string lights, and a fenced yard with palm trees.
Covered patio with wicker dining set and gray sofa beside a white privacy fence.
Covered patio with wicker dining set, sofa, and outdoor cooking counter.
Covered patio with wicker dining set, string lights, white privacy fence, and palm trees.
Side yard with tall palms, tan gravel, and a gray metal fence beside a covered porch.
Covered patio overlooking a gravel yard with palm trees and a white privacy fence.
Single-story home's front at night, framed by illuminated palms and trimmed hedges.
For Lease

1563 W 81st St # 1563

1563 W 81st St # 1563, Hialeah, FL 33014

$2,800/month
Spacious 2-bedroom, 1-bath duplex located in the heart of West Hialeah. Features a private entrance, ample parking for up to 4 vehicles, and a spacious terrace and patio--perfect for entertaining or enjoying outdoor space. Property is equipped with security cameras and accordion shutters for added peace of mind. Washer and dryer connections available; tenant to provide their own. Excellent location with convenient access to major expressways, shopping, restaurants, and everyday amenities. A great opportunity in a desirable and convenient West Hialeah location.

2
beds

1
bath

1,652 Sq.Ft. LIVING AREA

7,875 Sq.Ft. lot

Single-story stucco home with a red tile roof, wide red paver driveway, and palm trees.

Schedule a Showing

We would love to show you our beautiful property. Please select your preferred date and time below. An agent will be in touch shortly to confirm your appointment.

Schedule a Showing

We would love to show you our beautiful property. Please select your preferred date and time below. An agent will be in touch shortly to confirm your appointment.
Thank you for your interest in 1563 W 81st St # 1563, Hialeah, FL 33014. We are reviewing your request and will be in touch shortly!
Mercy Saavedra

Mercy Saavedra

Features & Amenities

Interior

  • total bedrooms2
  • Total bathroom1
  • full bathroom1
  • Laundry room Laundry Room
  • Flooring Tile
  • APPLIANCES Electric Range, Refrigerator
  • other interior Features First Floor Entry

Area & Lot

  • Status For Lease
  • Living Area1,652 Sq.Ft.
  • Lot Area7,875 Sq.Ft.
  • MLS® IDA12097561
  • TypeMulti-Family
  • YEAR BUILT1965
  • Architecture StylesFirst Floor Entry
  • Elementary SchoolPalm Lakes
  • Middle SchoolMiami Lakes
  • High SchoolHialeah-Miami Lakes

Exterior

  • roofBarrel Roof
  • lot featuresLess Than 1/4 Acre Lot
  • parking2 Spaces, Additional Spaces Available, No Motorcycle, No Rv/Boats, No Trucks/Trailers

Financial

  • Lease Price$2,800/mo
  • Zoning 5400
View Virtual Tour

Work With Us

We are dedicated to creating the new standard in the real estate business through passion and professionalism along with sharp market insights to streamline the experience.

Follow Us on Instagram